Pilgrim Forum, Monastery Square Mariastein


General information
-
Location address
Klosterplatz, 4115 Mariastein, Solothurn
-
Location country
Switzerland
-
Year of construction
2026
-
Name of the client/building owner
Benediktinerkloster Mariastein
-
Function of building
Entertainment & recreation
-
Degree of enclosure
Open structure
-
Climatic zone
Temperate - cold winters and mild summers
-
Number of layers
mono-layer
-
Type of application of the membrane
covering
-
Primary function of the tensile structure
- Rain protection
- Sun protection
Description
Mariastein did not remain frozen in its origin story. Across the centuries, the architecture evolved and new buildings were added, layer by layer, until the site became the second most important pilgrimage destination in Switzerland.
That long development created both an opportunity and a responsibility for the recent intervention on the monastery square. In a place shaped by devotion, memory, and protected heritage, even a contemporary forum had to be planned with unusual precision.
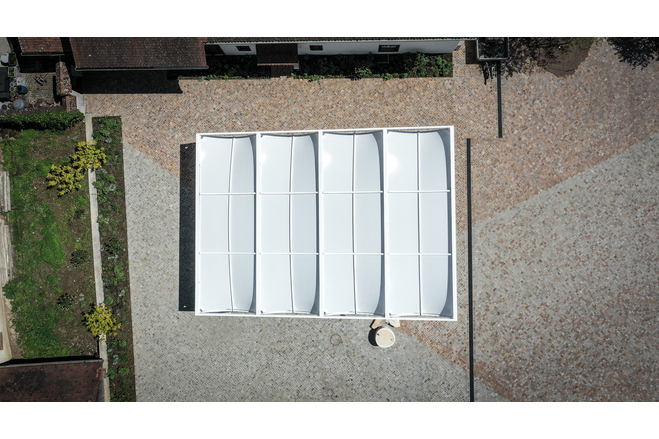
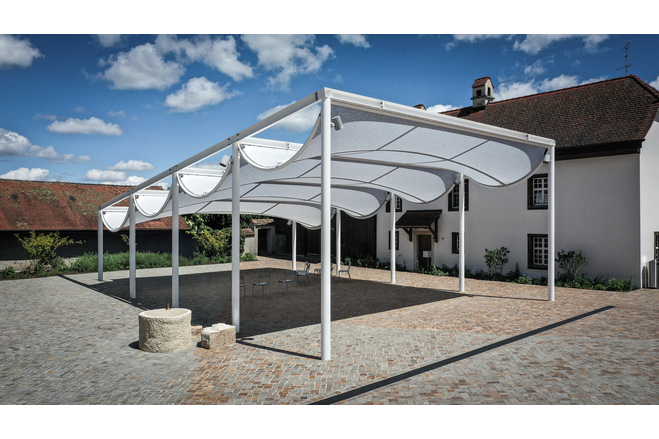
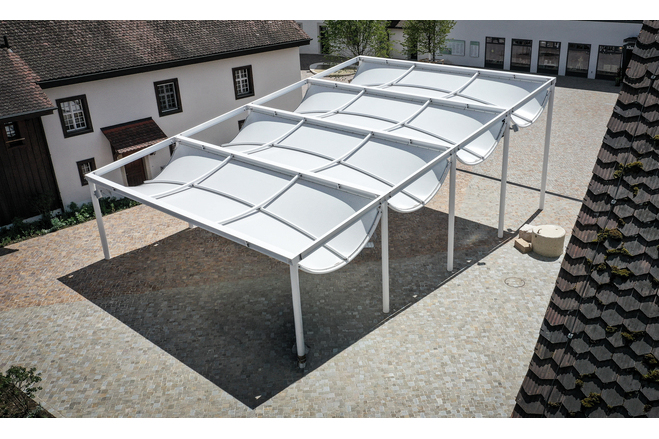
The open pilgrimage forum was designed as a calm, welcoming space for the monastery square, linking movement, gathering, and shelter without disturbing the historic character of the site. Landscape design, infrastructure, and architecture had to work together as one coherent system.
This is where the technical challenge becomes visible. Building in a heritage environment means every detail must respect both the existing fabric and the daily function of the place, while still offering a clear architectural statement.
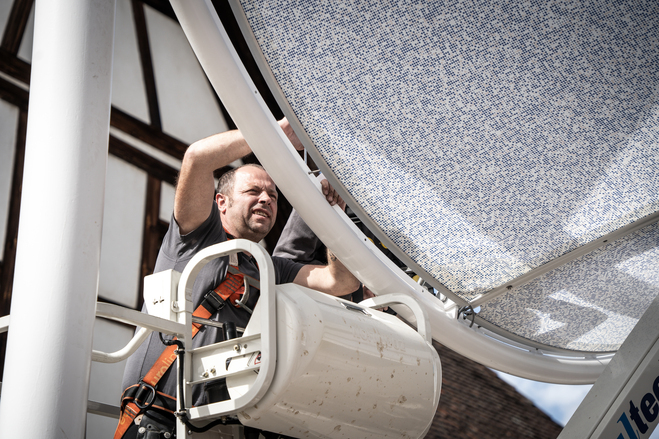
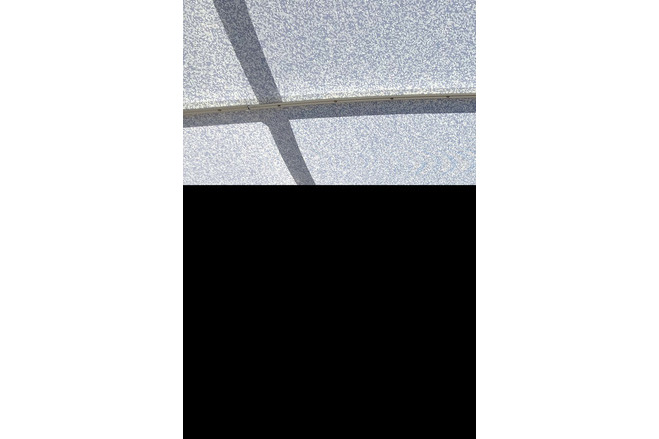
The canopy uses Polyplan Candy 684 0UC in light blue, a material chosen for both performance and atmosphere. It was furthermore digitally printed with a parametric pattern, it thus becomes not only a functional component, but also a key element of the building’s architectural identity. Its translucent quality gives the forum a light, almost floating expression, while still providing the practical protection needed in an open setting.
That balance is exactly what makes membrane architecture compelling in sensitive contexts. It can add shelter and identity without overwhelming the historical surroundings, allowing the site to remain the true protagonist.
What makes the project interesting is not only the form, but the discipline behind it. The architectural design of the forum was created by Atelier Ehrenklau Hemmerling GmbH. Building on this design, Bieri Tenta AG developed the technical solution and successfully implemented this challenging project in collaboration with the participating partners. They know that in a heritage site the technical solution has to be as respectful as it is durable.
The result is a structure that supports pilgrimage, gathering, and orientation while staying visually restrained. It does not compete with the monastery’s centuries-old presence; instead, it completes the ensemble with a contemporary layer of precision.
Description of the environmental conditions
Material of the cover
-
Cable-net/Fabric/Hybrid/Foil
Fabric
-
Type (code)
Sattler POLYPLAN Candy Art. 684
Main dimensions and form
-
Covered surface (m2)
149
Duration of use
-
Temporary or permanent structure
Permanent
Involved companies
-
Architects
Atelier Ehrenklau Hemmerling GmbH
-
Engineers
Alfred Rein Ingenieure GmbH
Bieri Tenta AG
-
Contractors
Bieri Tenta AG
-
Suppliers
Sattler PRO-TEX GmbH
Editor
-
Editor
Evi Corne